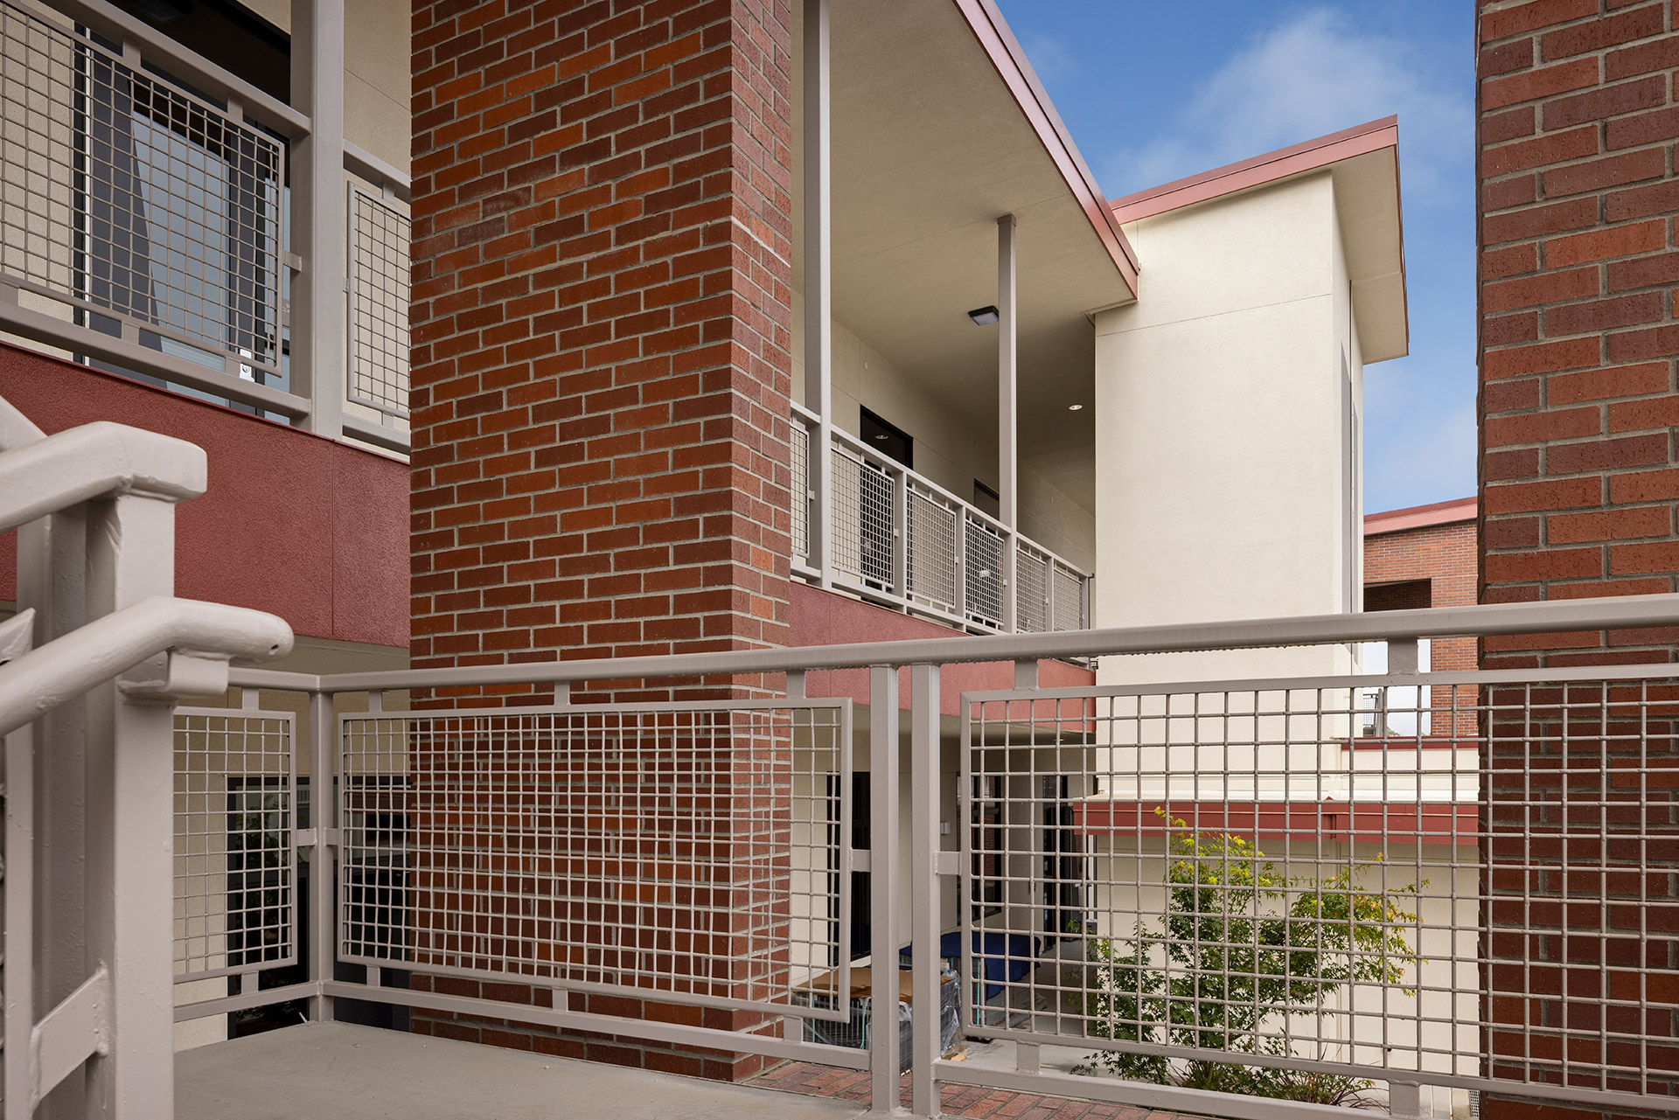
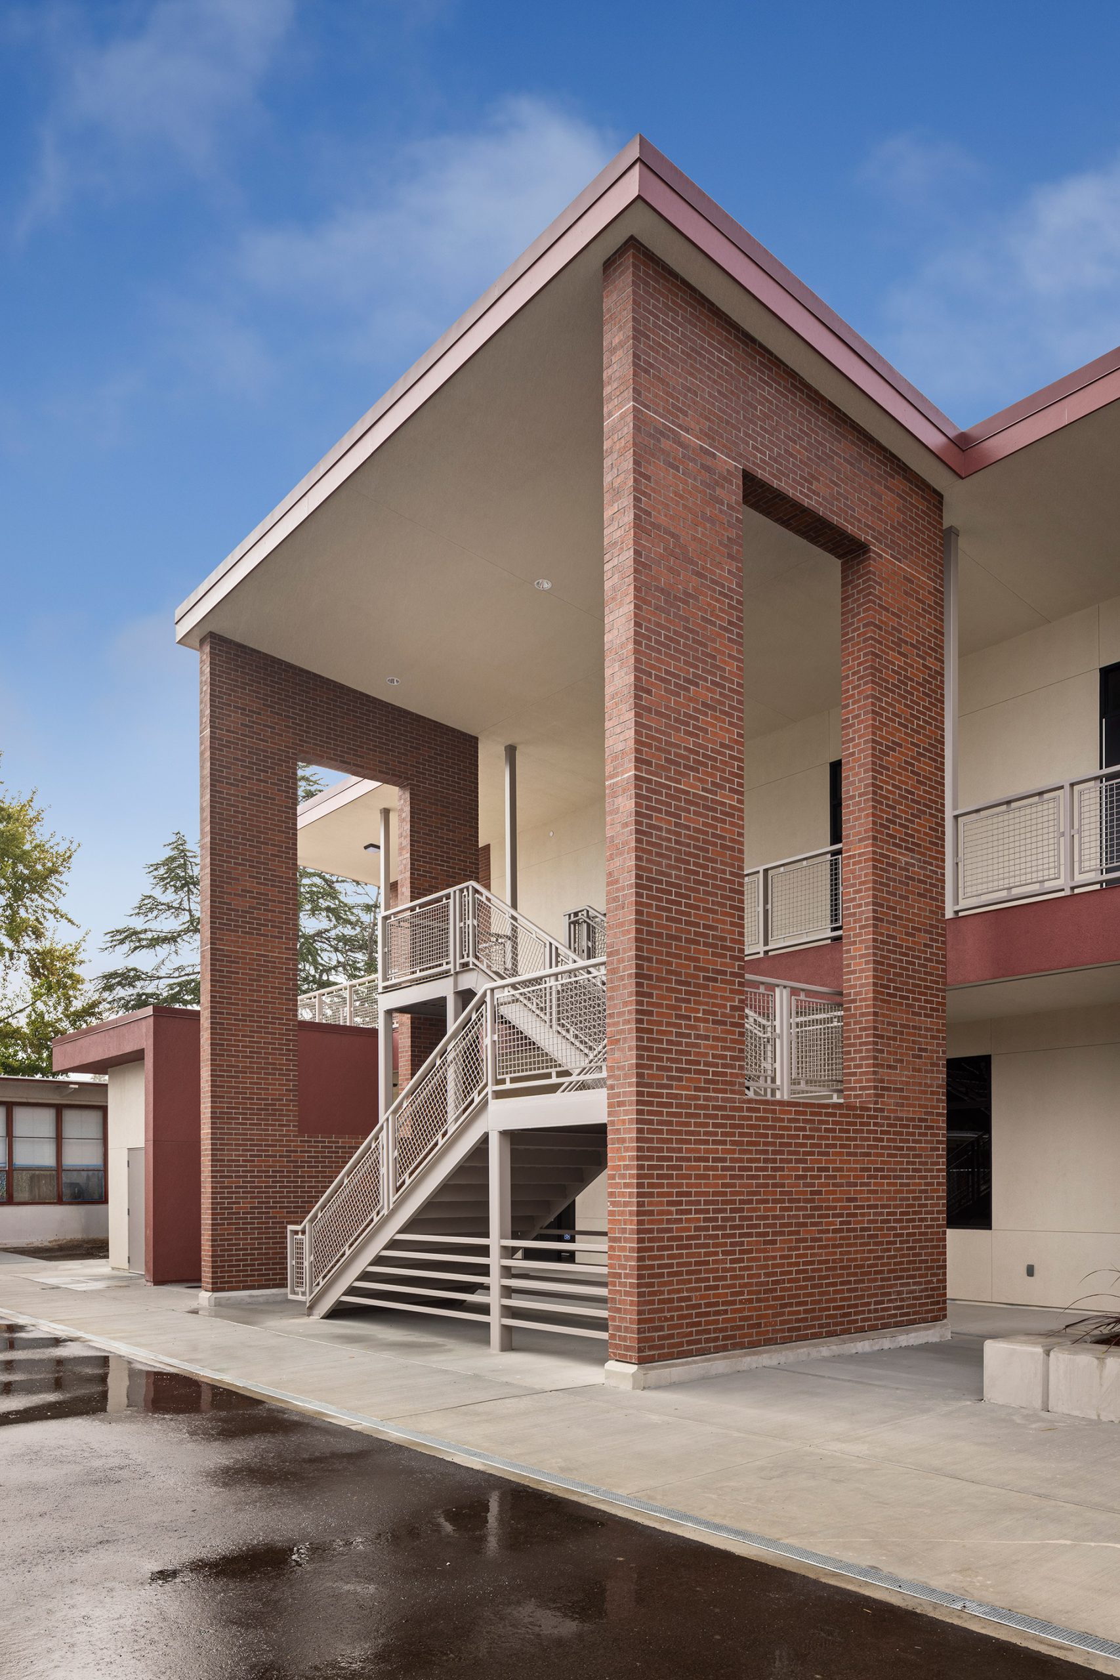
With real estate at a premium and enrollment increasing, Santa Cruz City Schools needed to find an efficient way to add program space within their existing footprint, Peartree+Belli Architects was engaged to replace an existing obsolete and underutilized structure with a new 2-story building, effectively doubling usable space within the same footprint. The project replaces an existing wood shop, a classroom and a breakout space with five standard classrooms, three science classrooms and a large flex space. Additional student restrooms were also provided.